
Live where the
horizon begins
A 27th-floor residence at Ocean Palms — three bedrooms, panoramic Atlantic views, and a building whose 2026 budget removes the questions every Florida buyer is asking.
The case for #2707, in three numbers
After the 2026 operating budget was finalized in February, the story for Ocean Palms #2707 became simpler — and more transparent. Here's what changed for the buyer.
$2,810 / month
The 2026 maintenance for #2707 — a $43 increase over 2025. Less than 1.6%. In a market where neighbor buildings are doubling their dues, this is essentially flat.
−39% insurance
Building insurance dropped from $1.78M to $1.09M for 2026. The board renegotiated and the savings flow straight to owners.
Reserves · SIRS compliant
Reserves funded, SIRS compliant, and the major capital work — roof, electrical, painting, life-safety — is already behind the building. No deferred maintenance backlog.
The Residence
Floor-to-ceiling glass frames the Atlantic from every principal room. 2,627 sq ft of air-conditioned interior opens through a private elevator entry into a great room that flows to a 456 sq ft terrace.
Living, dining, and the Atlantic — in one room
- —Private elevator entry directly into the residence
- —Floor-to-ceiling impact windows with panoramic ocean & intracoastal views
- —456 sq ft of terrace for sunrise, breeze, and the line of the horizon
- —Great Room 20'10 × 29'4 — full-width living and dining
- —Primary suite 19'2 × 19'6 with walk-in closet and spa-style bath
- —Two ensuite secondary bedrooms (17' × 20' and 13'6 × 19')
- —Sub-Zero refrigerator, Wolf appliances, built-in oven and microwave
- —Marble floors throughout, custom cherry cabinetry
- —Central A/C, dedicated laundry, powder room off the foyer
Wake to ocean light
A generously proportioned primary bedroom anchored by floor-to-ceiling glass, walk-in closet, and spa-style bath. Two additional bedrooms — Bedroom 2 at 17' × 20' and Bedroom 3 at 13'6 × 19' — each enjoy ensuite access.
The 2026 Budget — In Plain Numbers
The proposed 2026 operating budget was finalized February 2026. Here are the numbers that matter to a buyer.
| 2026 monthly maintenance (#2707) | $2,810 |
| Building insurance 2026 | $1,090,000 |
| Reserves status | Funded · SIRS compliant |
| Total 2026 operating budget | $7.54M |
| Capital work already addressed | Roof · Electrical · Paint · Life Safety |
Building & Amenities
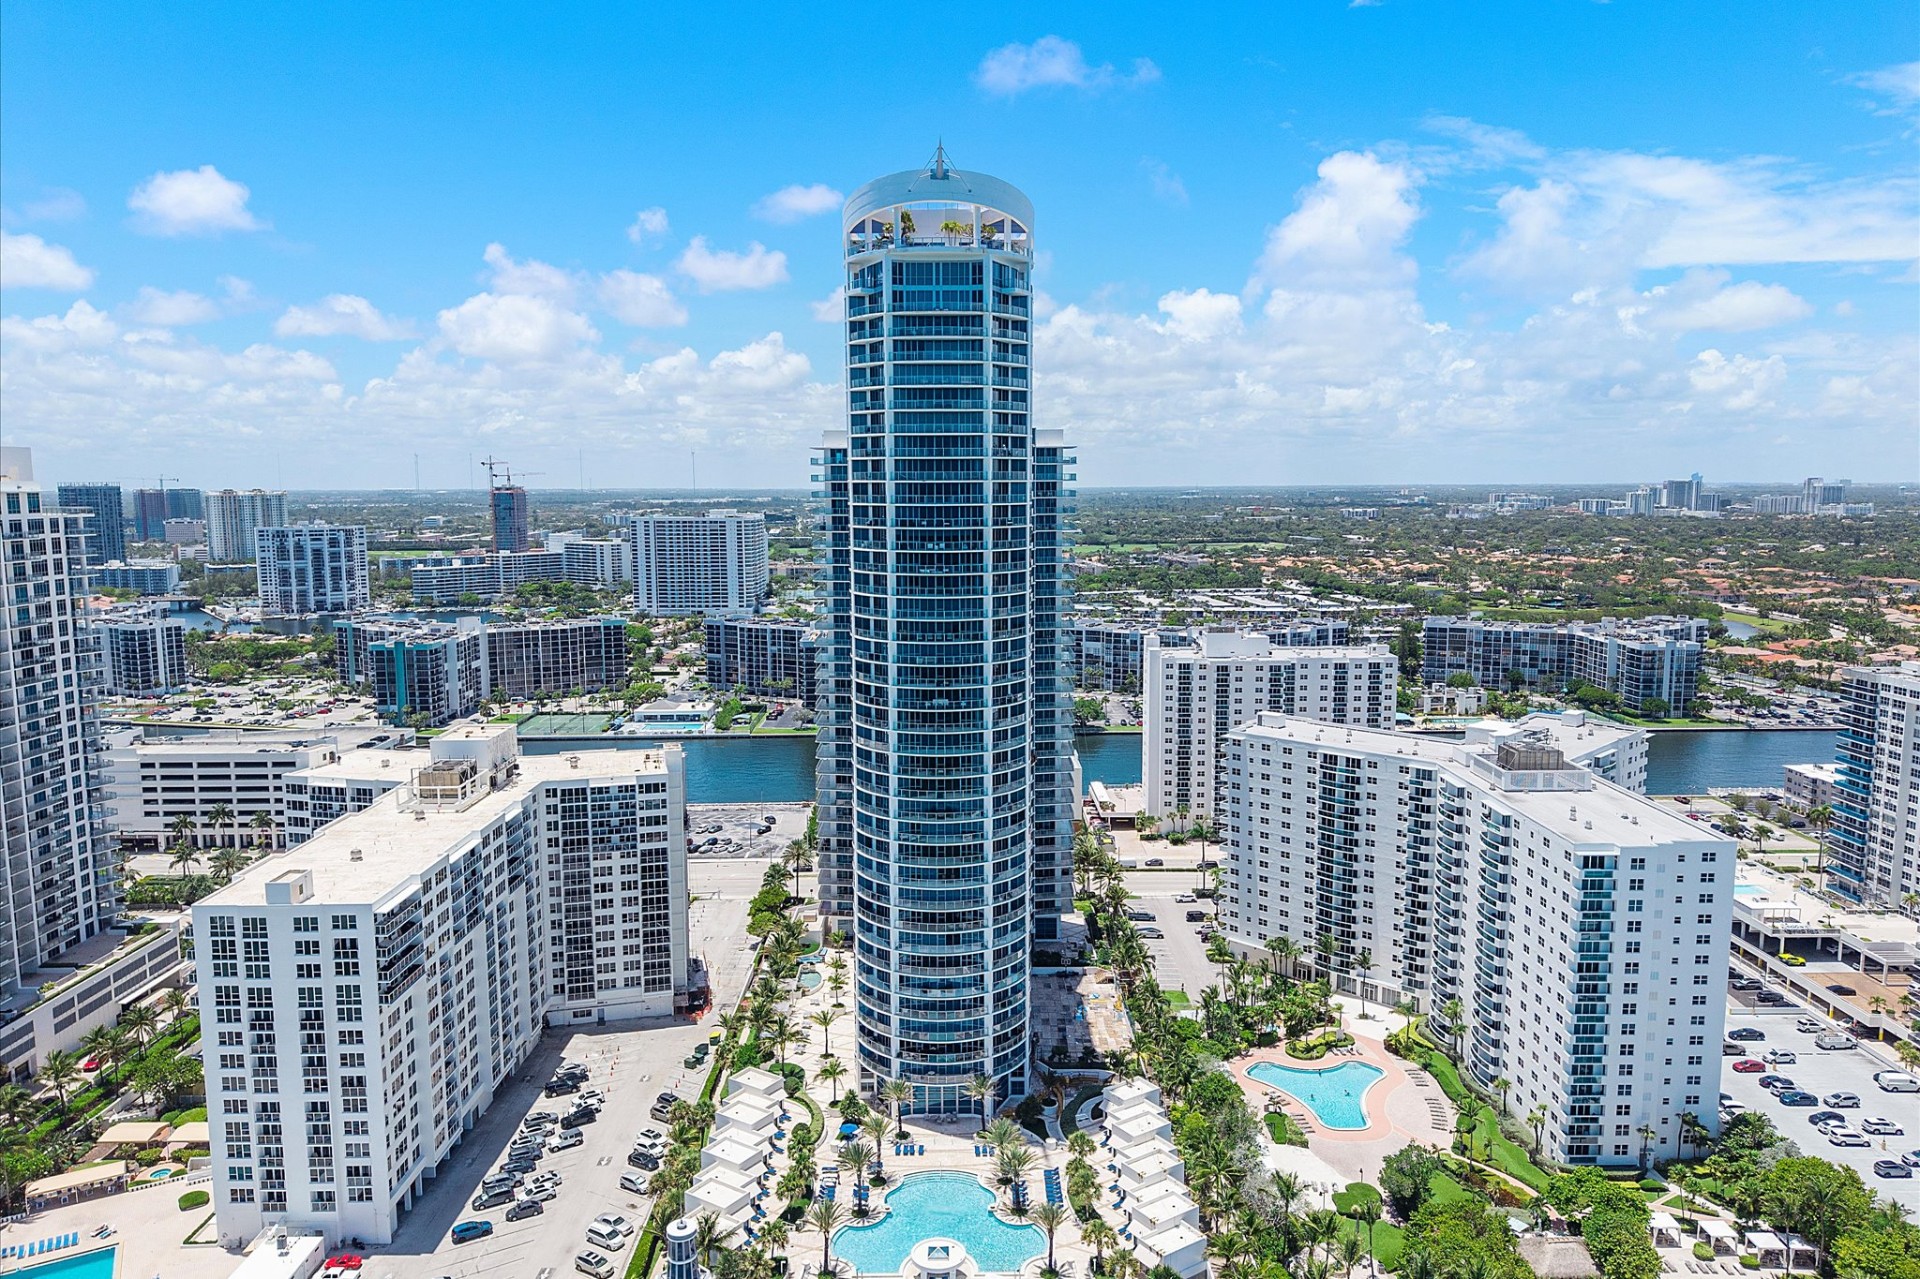
A 262-unit full-service oceanfront tower, professionally managed, with the integrity buyers are looking for in 2026.
Roof. Electrical. Painting. Done.
Ocean Palms entered 2026 with reserves funded, SIRS-compliant, and major capital work already behind it — roof, electrical, painting, life-safety. The maintenance fee moves with inflation, not against it. No deferred maintenance backlog. This is the report every Florida buyer wishes their building could file.
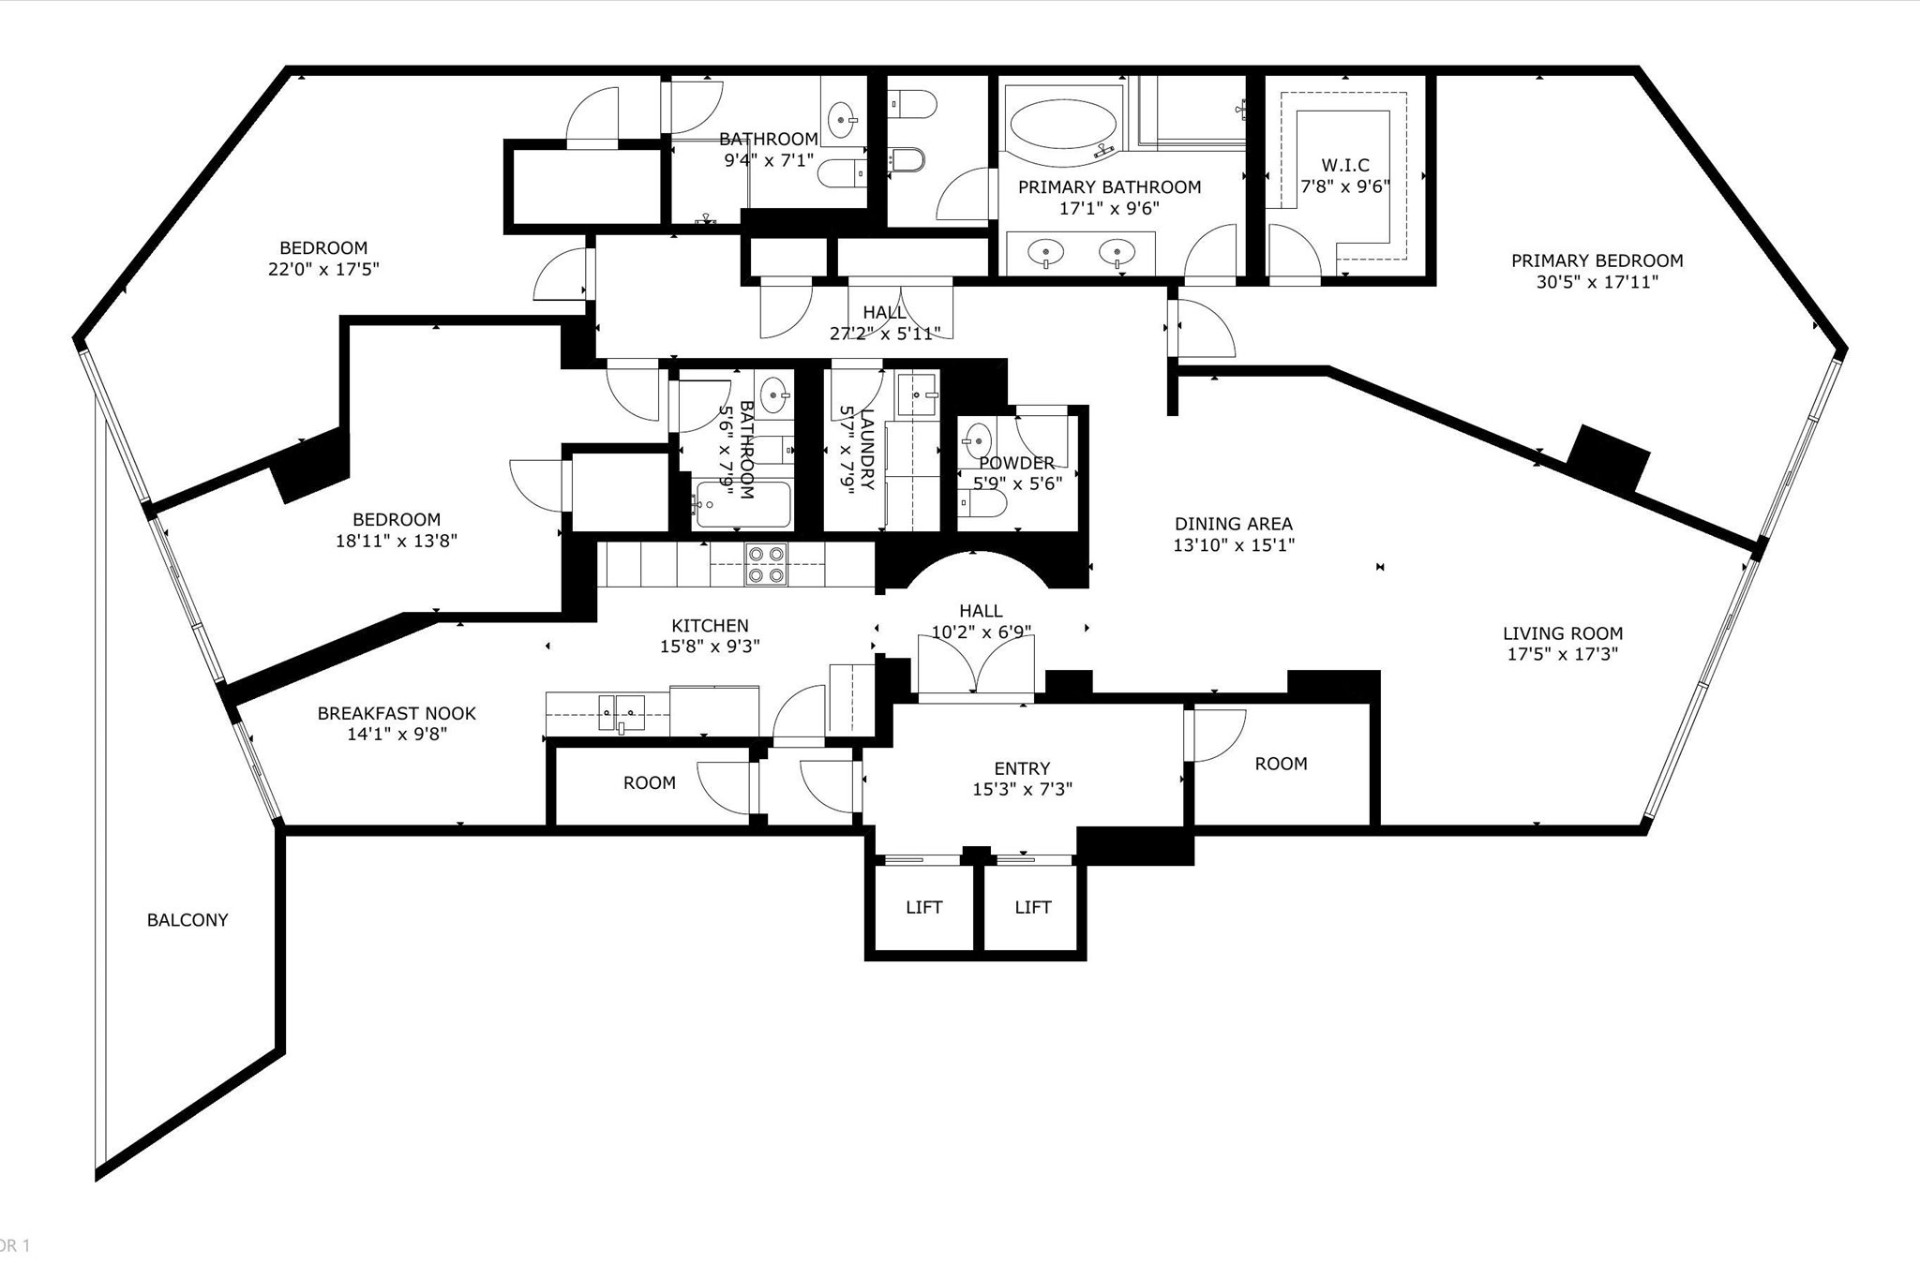
The Floor Plan
A flow-through layout with private elevator entry, a great room that runs the full width of the residence, and dual terraces — east for sunrise over the Atlantic, west for sunset over the Intracoastal.
Walk the Residence
Experience Ocean Palms #2707 in immersive 3D. Move through every room, measure the space, and see the view for yourself.
Hollywood Beach, on its quiet stretch
Steps to the Hollywood Beach Boardwalk, dining and entertainment. Twenty minutes to Fort Lauderdale–Hollywood International, thirty minutes to Miami.
Begin the Conversation
Marcela Cifuentes
Marcela personally guides every showing at Ocean Palms. A 15-minute call is enough to know if this is the right home for you.